Service Summary
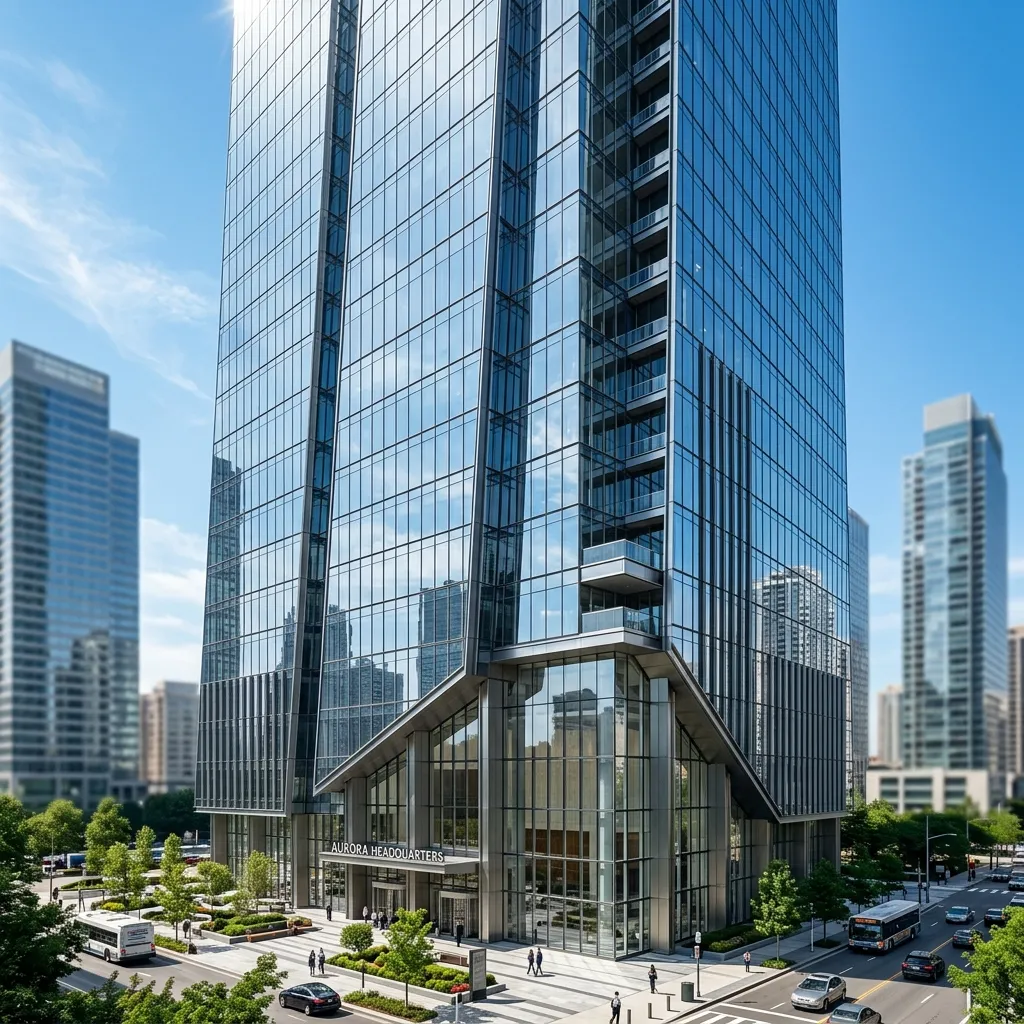
Estimating commercial developments requires in-depth knowledge of structural steel, mechanical HVAC systems, fire safety regulations, and staging variables. We support commercial developers with cost planning and detailed BOQ preparation.
Core Deliverables
- Commercial Trade Package BOQ
- Pre-Tender Cost Plan
- Subcontractor Comparison Sheet
Why Invest in this Service?
Separate trade packages (Piling, Steelwork, Glazing) to ease bid auditing.
Helps schedule orders for long-lead items like elevators.
Provides code-compliant value engineering options to save capital.
Our Methodical Process
Drawing Audit
We inspect architectural, engineering, and MEP drawing sets.
Bulk Takeoffs
Concrete columns, steel beams, and glazing areas are computed.
Services Estimation
Electrical, plumbing, HVAC, and fire systems are priced.
Compilation
A multi-tab Excel worksheet is generated for procurement.
Service FAQ
Do you estimate mechanical, electrical, and plumbing (MEP)?▼
Yes. We do full takeoffs for wiring, pipe lengths, light fittings, and HVAC equipment.
Can you divide costings by project phase?▼
Yes. We structure our cost plans to mirror your construction stages.
Secure Your Project Budget Today
Work with our certified estimators to calculate structural and material costs with extreme accuracy.